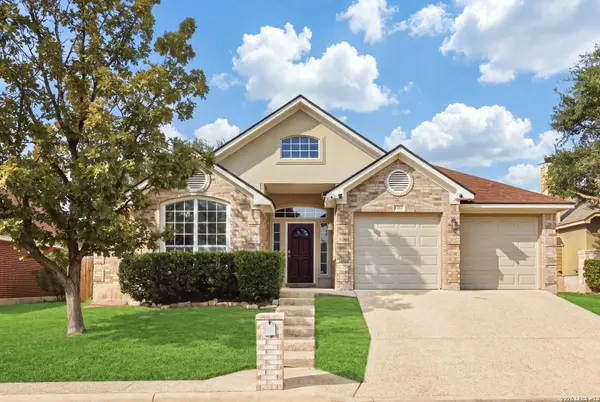
1307 Bluff Forest
San Antonio, TX 78248
- 4 Beds
- 2 Baths Full Baths: 2
- 2,381 SqFt
- 7,187 Lot Size
- 2001 Year Built
GALLERY
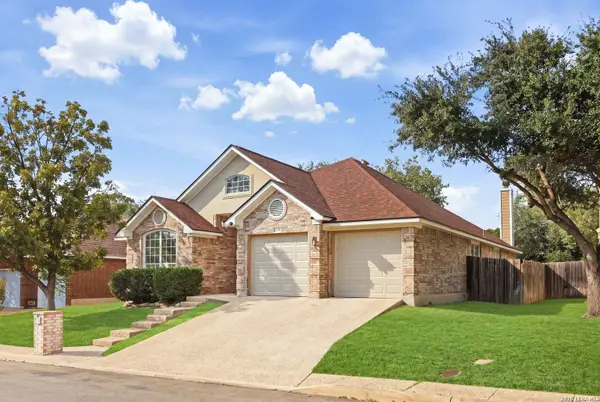
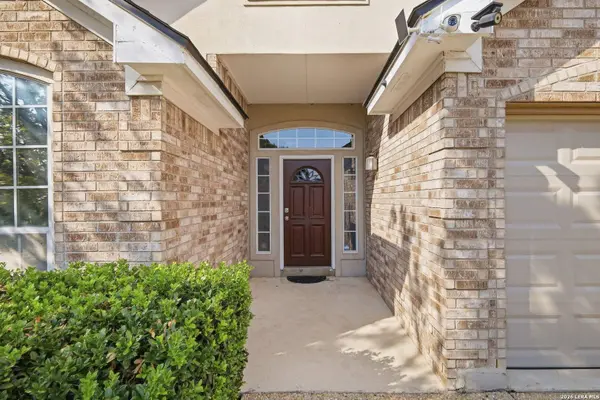
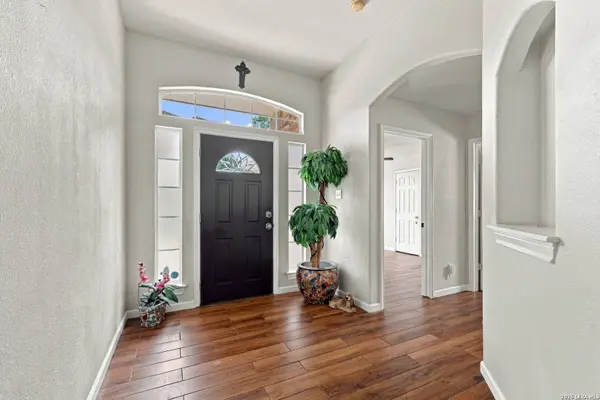
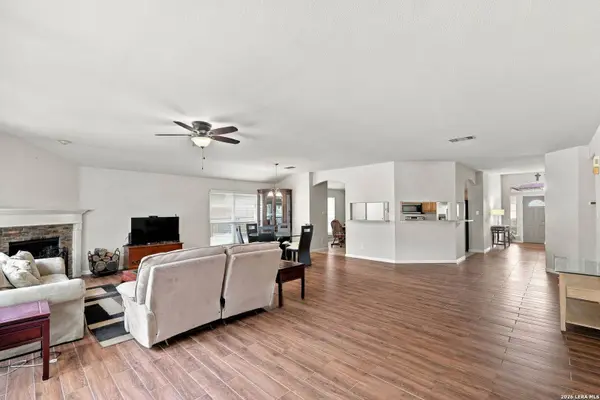
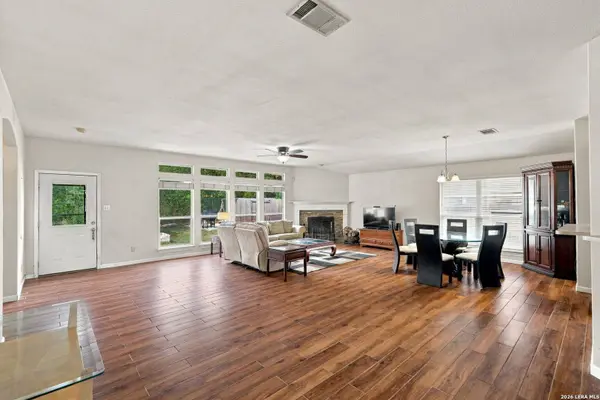
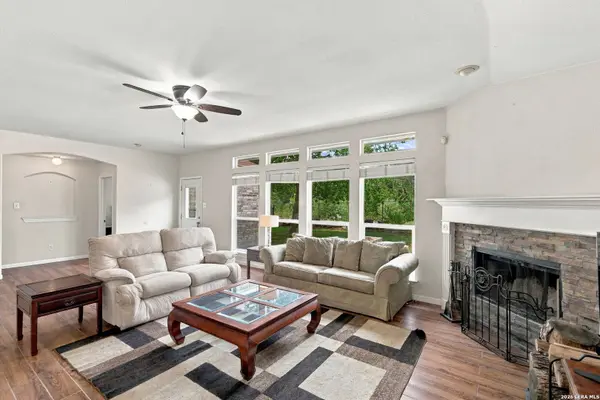
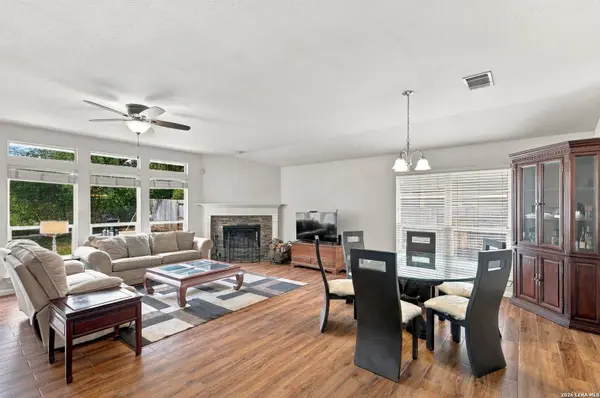
PROPERTY DETAIL
Key Details
Property Type Single Family Home
Sub Type Single Family Detached
Listing Status Active
Purchase Type For Sale
Square Footage 2, 381 sqft
Price per Sqft $184
Subdivision Blanco Bluffs
MLS Listing ID 2019526
Style One Story
Bedrooms 4
Full Baths 2
Construction Status Pre-Owned
HOA Fees $231/Semi-Annually
HOA Y/N Yes
Year Built 2001
Annual Tax Amount $10,625
Tax Year 2025
Lot Size 7,187 Sqft
Property Sub-Type Single Family Detached
Location
State TX
County Bexar
Area 0600
Rooms
Master Bathroom Main Level 9X12 Tub/Shower Separate, Double Vanity, Garden Tub
Master Bedroom Main Level 16X14 Ceiling Fan, Full Bath
Bedroom 2 Main Level 13X12
Bedroom 3 Main Level 10X10
Bedroom 4 Main Level 10X13
Dining Room Main Level 27X11
Kitchen Main Level 11X13
Family Room Main Level 30X13
Building
Lot Description On Greenbelt
Story 1
Foundation Slab
Water Water System
Construction Status Pre-Owned
Interior
Heating Central
Cooling One Central
Flooring Carpeting, Ceramic Tile
Fireplaces Number 1
Inclusions Washer Connection, Dryer Connection, Stove/Range, Garage Door Opener
Heat Source Electric
Exterior
Exterior Feature Patio Slab, Privacy Fence, Chain Link Fence
Parking Features Two Car Garage
Pool None
Amenities Available Controlled Access
Roof Type Composition
Private Pool N
Schools
Elementary Schools Hidden Forest
Middle Schools Bradley
High Schools Churchill
School District North East I.S.D.
Others
Acceptable Financing Conventional, FHA, VA, Cash
Listing Terms Conventional, FHA, VA, Cash
SIMILAR HOMES FOR SALE
Check for similar Single Family Homes at price around $440,000 in San Antonio,TX

Active
$470,000
2614 Inwood View, San Antonio, TX 78248
Listed by Helena Shaw of Berry-Kline Realty • (210) 393-33443 Beds 3 Baths 2,488 SqFt
Active
$535,000
1603 Hawks Ridge, San Antonio, TX 78248
Listed by Donald Walker of Keller Williams City-View • (830) 590-09774 Beds 4 Baths 3,377 SqFt
Active
$650,000
15123 Mossoak Cove, San Antonio, TX 78248
Listed by Jorge Orduna of Keller Williams City-View • (210) 559-94574 Beds 5 Baths 3,007 SqFt
CONTACT